


Introducing Total Monthly Price
No guesswork—your Total Monthly Price combines your rent and all required fees, giving you a full view of the cost of living in your new home.
Use our Calculate My Costs tool to customize your monthly estimate and plan with confidence.
Floor plans are artist’s rendering. All dimensions are approximate. Actual product and specifications may vary in dimension or detail. Not all features are available in every home. Prices and availability are updated regularly. Contact a representative for details.
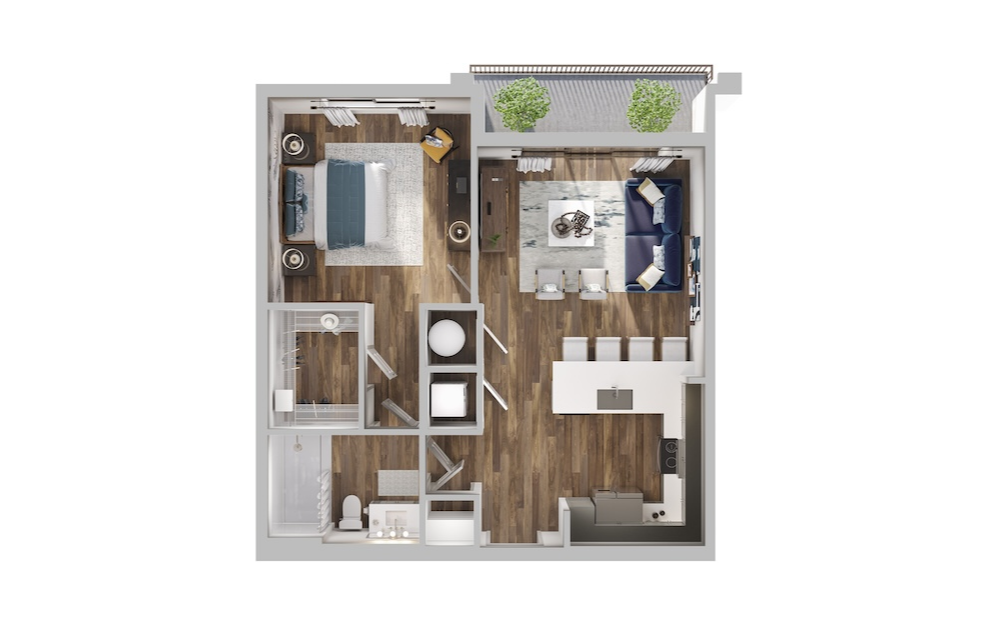
Harmony
1 bed1 bath770 sq. ft.
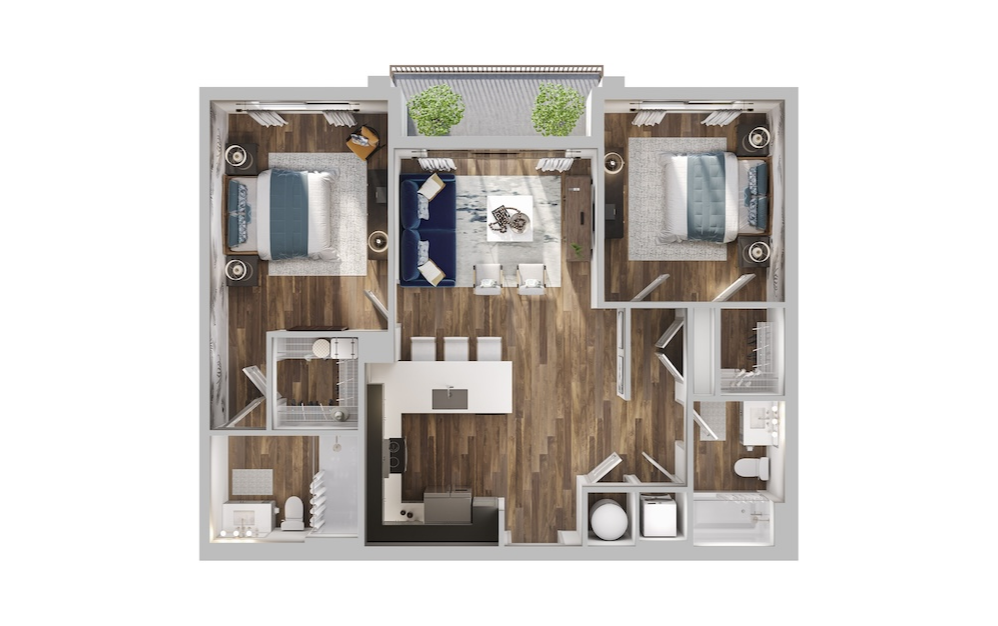
Clarity
2 bed2 bath1029 sq. ft.
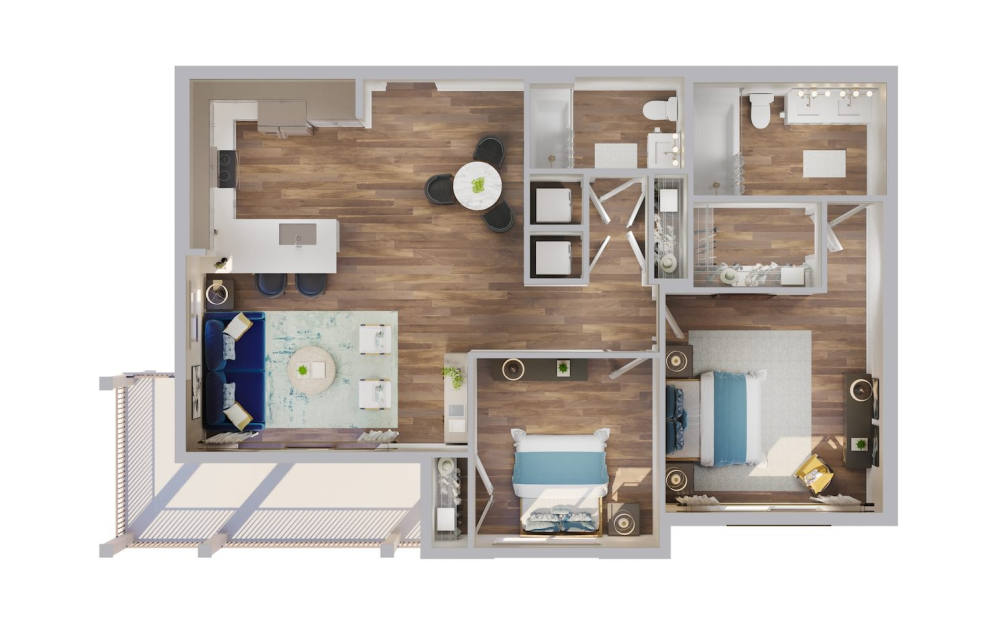
Serenity
2 bed2 bath1131 sq. ft.
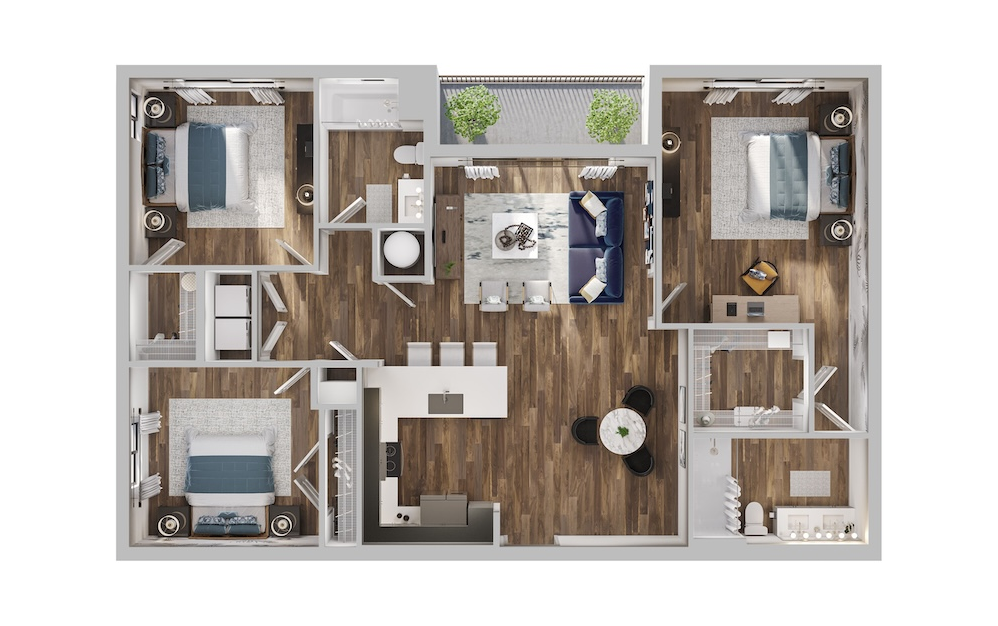
Amity
3 bed2 bath1424 sq. ft.
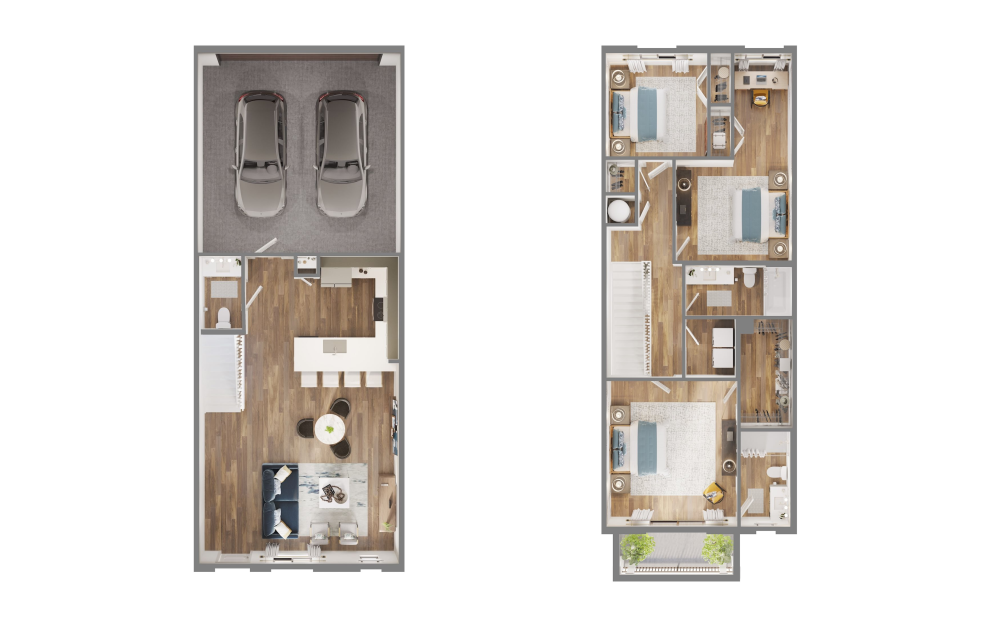
Parkside Villa A
3 bed2.5 bath1607 sq. ft.
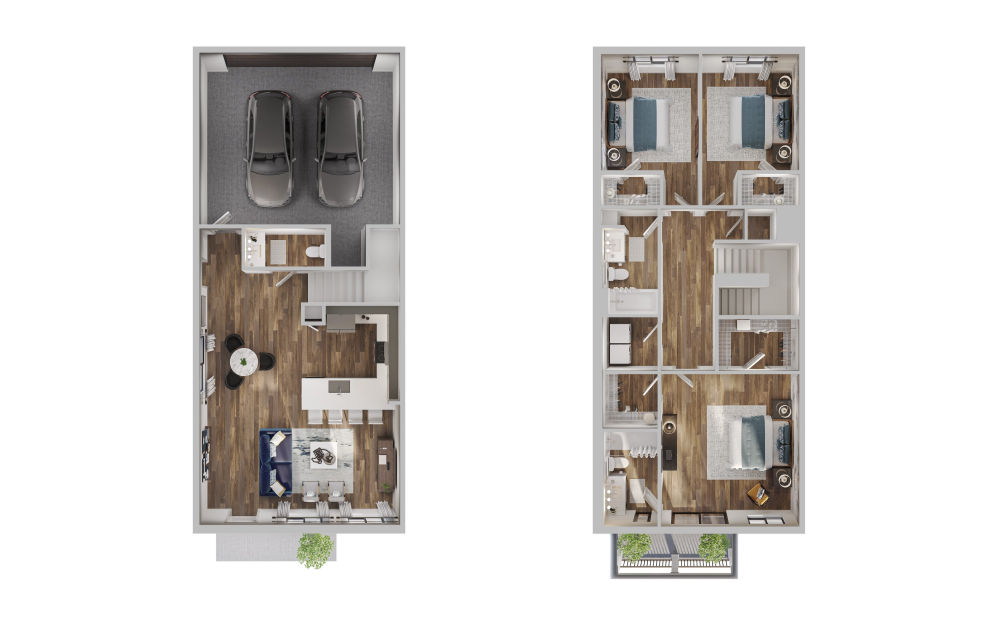
Parkside Villa B
3 bed2.5 bath1698 sq. ft.
Floor plans are artist’s rendering. All dimensions are approximate. Actual product and specifications may vary in dimension or detail. Not all features are available in every home. Prices and availability are updated regularly. Contact a representative for details.